

Listing Courtesy of:  PrimeMLS / Listed By: Lisa Wilkens, Coldwell Banker Realty - Contact: Cell: 603-722-8777
 PrimeMLS / Listed By: Lisa Wilkens, Coldwell Banker Realty - Contact: Cell: 603-722-8777
 17 Ravine Road Amherst, NH 03031
Coming Soon (1 Days)
$525,000 (USD)
OPEN HOUSE TIMES
-
OPENSun, Aug 1611:00 am - 1:00 pm
Description
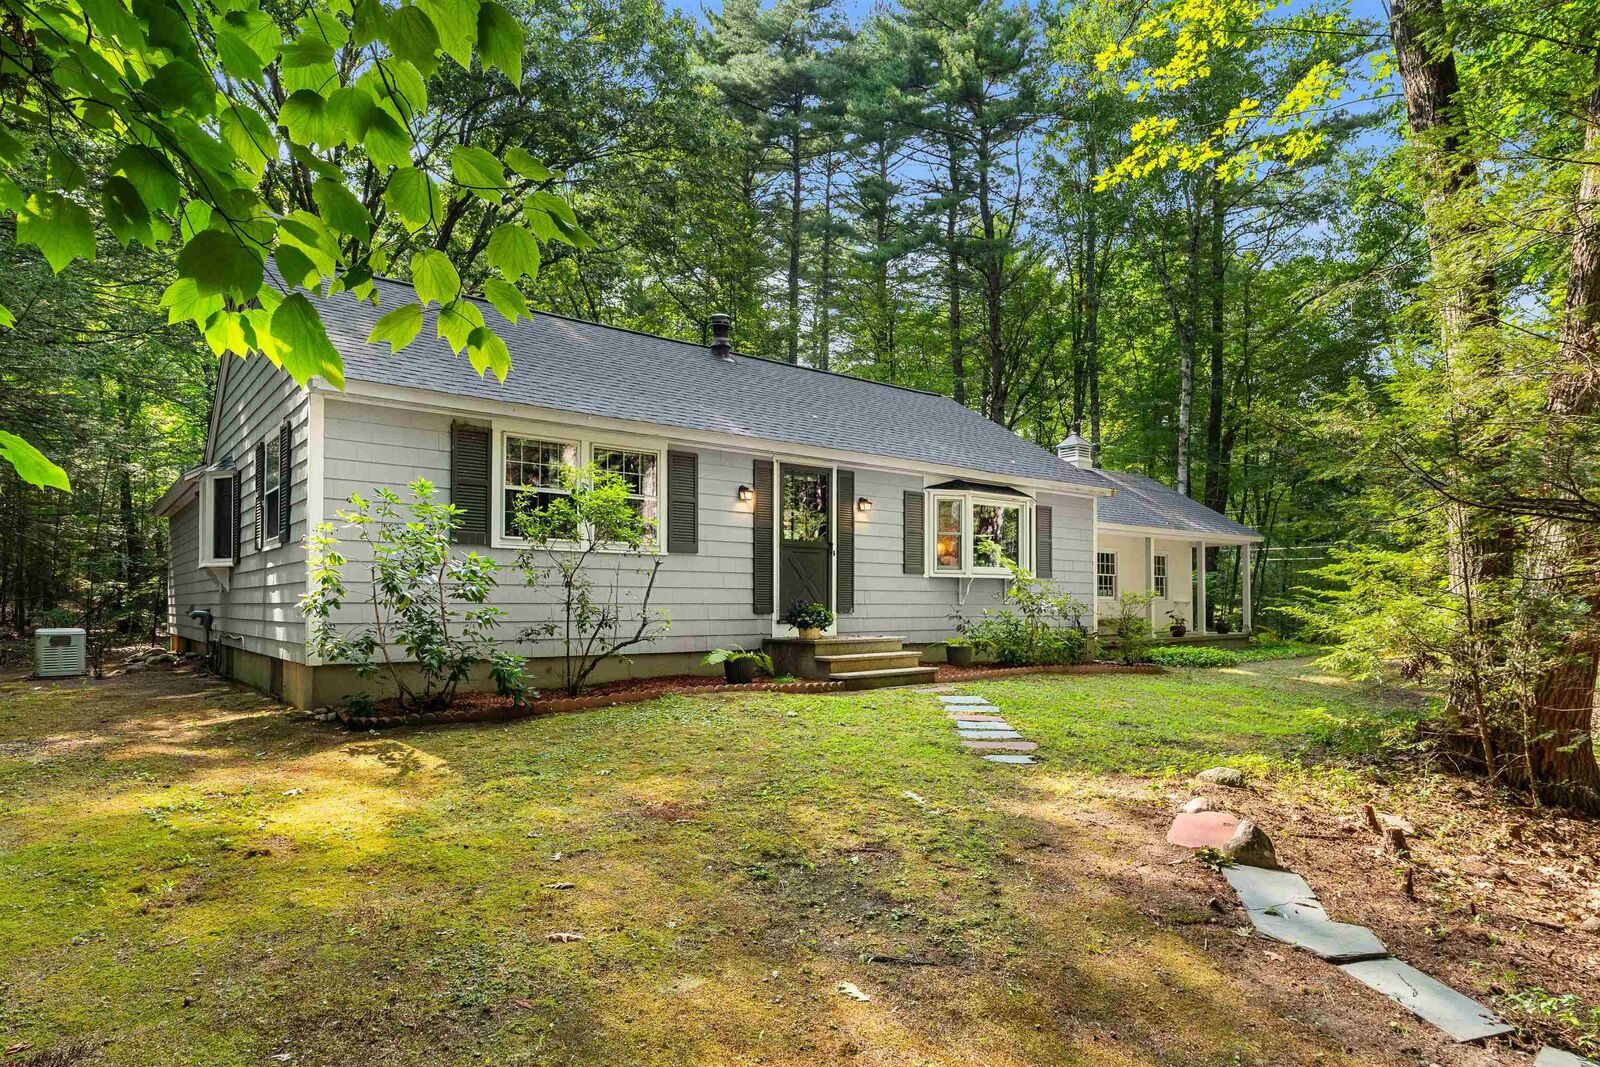
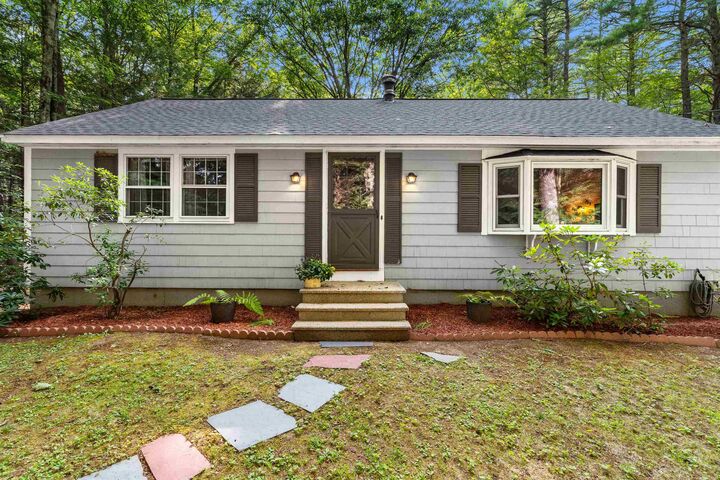
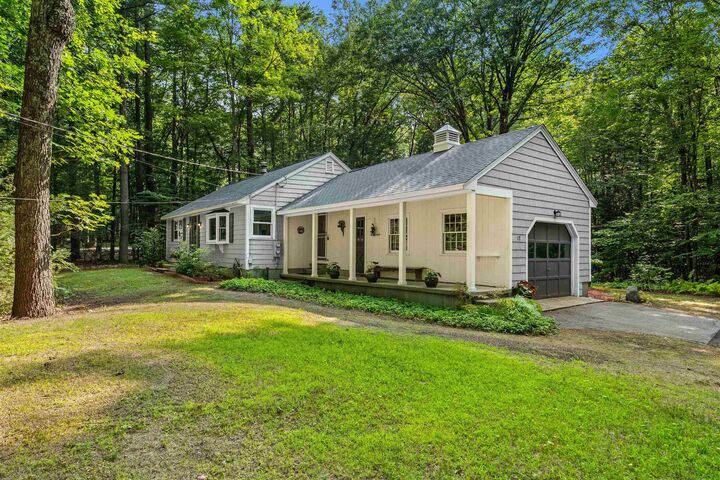
BRAND NEW ROOF, 3 YEAR OLD LEACH FIELD, 1 YEAR OLD HEATING SYSTEM! All the major things are done! Move in and enjoy! Welcome to 17 Ravine Road, a single story ranch home nestled on a quiet nearly 1 acre lot in the highly desirable town of Amherst. Offering 3 bedrooms, 2 bathrooms, and 1,456 sq. ft. of comfortable living space, this home delivers single level living in a peaceful New Hampshire setting. Step inside to an inviting floor plan featuring a bright living area, a functional kitchen design, and dedicated dining space ideal for everyday routines and entertaining guests. The primary bedroom offers a relaxing retreat, complemented by two additional bedrooms. Downstairs, the expansive full basement provides exceptional storage capacity or potential for future finished bonus space, workout gear, or home workshop setup. Outside, enjoy a serene, tree-lined backyard set in a tranquil, low-traffic neighborhood, perfect for outdoor relaxation and summer gatherings.Conveniently located just minutes from Amherst’s historic village green, shopping, dining, and top-rated schools including Clark, Wilkins Elementary, Amherst Middle School, and Souhegan High School. Don't Delay! Schedule your private showing today!
MLS #:
5104740
5104740
Lot Size
0.97 acres
0.97 acres
Type
Single-Family Home
Single-Family Home
Year Built
1970
1970
Style
Ranch
Ranch
School District
Amherst Sch District Sau #39
Amherst Sch District Sau #39
County
Hillsborough County
Hillsborough County
Listed By
Lisa Wilkens, Coldwell Banker Realty, Contact: Cell: 603-722-8777
Source
PrimeMLS
Last checked Aug 13 2026 at 4:43 PM EDT
PrimeMLS
Last checked Aug 13 2026 at 4:43 PM EDT
Bathroom Details
- Full Bathroom: 1
- 3/4 Bathroom: 1
Interior Features
- Dining Area
- Walk-In Pantry
- Kitchen/Dining
- Primary Br W/ Ba
- Attic With Pulldown
- 1st Floor Laundry
Lot Information
- Level
- Landscaped
Property Features
- Foundation: Poured Concrete
Heating and Cooling
- Propane
- None
Basement Information
- Unfinished
- Storage Space
Flooring
- Carpet
- Hardwood
Exterior Features
- Roof: Architectural Shingle
Utility Information
- Utilities: Cable
- Sewer: Leach Field, Private Sewer
- Fuel: Propane
School Information
- Elementary School: Wilkins Elementary School
- Middle School: Amherst Middle
- High School: Souheganhi
Parking
- Driveway
Stories
- One
Living Area
- 1,456 sqft
Additional Information: Bedford, Nh | Cell: 603-722-8777
Location
Estimated Monthly Mortgage Payment
*Based on Fixed Interest Rate withe a 30 year term, principal and interest only
Listing price
Down payment
%
Interest rate
%Mortgage calculator estimates are provided by Coldwell Banker Real Estate LLC and are intended for information use only. Your payments may be higher or lower and all loans are subject to credit approval.
Disclaimer: © 2026 PrimeMLS, Inc. All rights reserved. This information is deemed reliable, but not guaranteed. The data relating to real estate displayed on this display comes in part from the IDX Program of PrimeMLS. The information being provided is for consumers’ personal, non-commercial use and may not be used for any purpose other than to identify prospective properties consumers may be interested in purchasing. Data last updated 8/13/26 09:43
 © 2026 PrimeMLS, Inc. All rights reserved. This information is deemed reliable, but not guaranteed. The data relating to real estate displayed on this display comes in part from the IDX Program of PrimeMLS. The information being provided is for consumers’ personal, non-commercial use and may not be used for any purpose other than to identify prospective properties consumers may be interested in purchasing. Data last updated 8/13/26 09:43
